
This Aurora Home Underwent a "Hotelification" To Achieve Its Streamlined Design
This remodel was influenced by the hallmark principles of hospitality design, while maintaining the homeowner's personality.
by Lynne Thompson | Nov. 17, 2026 | 5:00 AM

Photographed by Kamron Khan
Ashleigh Clark’s clients love to travel. Part of the appeal, she explains, is staying in upscale hotels and resorts, restful spaces boasting an everything-has-a-place design and a distinct absence of clutter. The husband and wife longed to experience that just-checked-in feeling when they returned to their recently purchased Aurora home.
But creating it in the 7,600-square-foot contemporary abode was hampered by dated decor and a primary suite situated in a maze of small spaces, along with a relatively small kitchen.
Clark, of Ashleigh Clark Interior Design Group in Strongsville, employed a hallmark of hospitality design — a layout that almost instinctively guides guests to and through public areas — along with the everything-has-a-place principle to achieve what she calls a first-floor “hotelification.”
“We all landed on keeping it a little more simple throughout and not overdesigning anything,” Clark says.
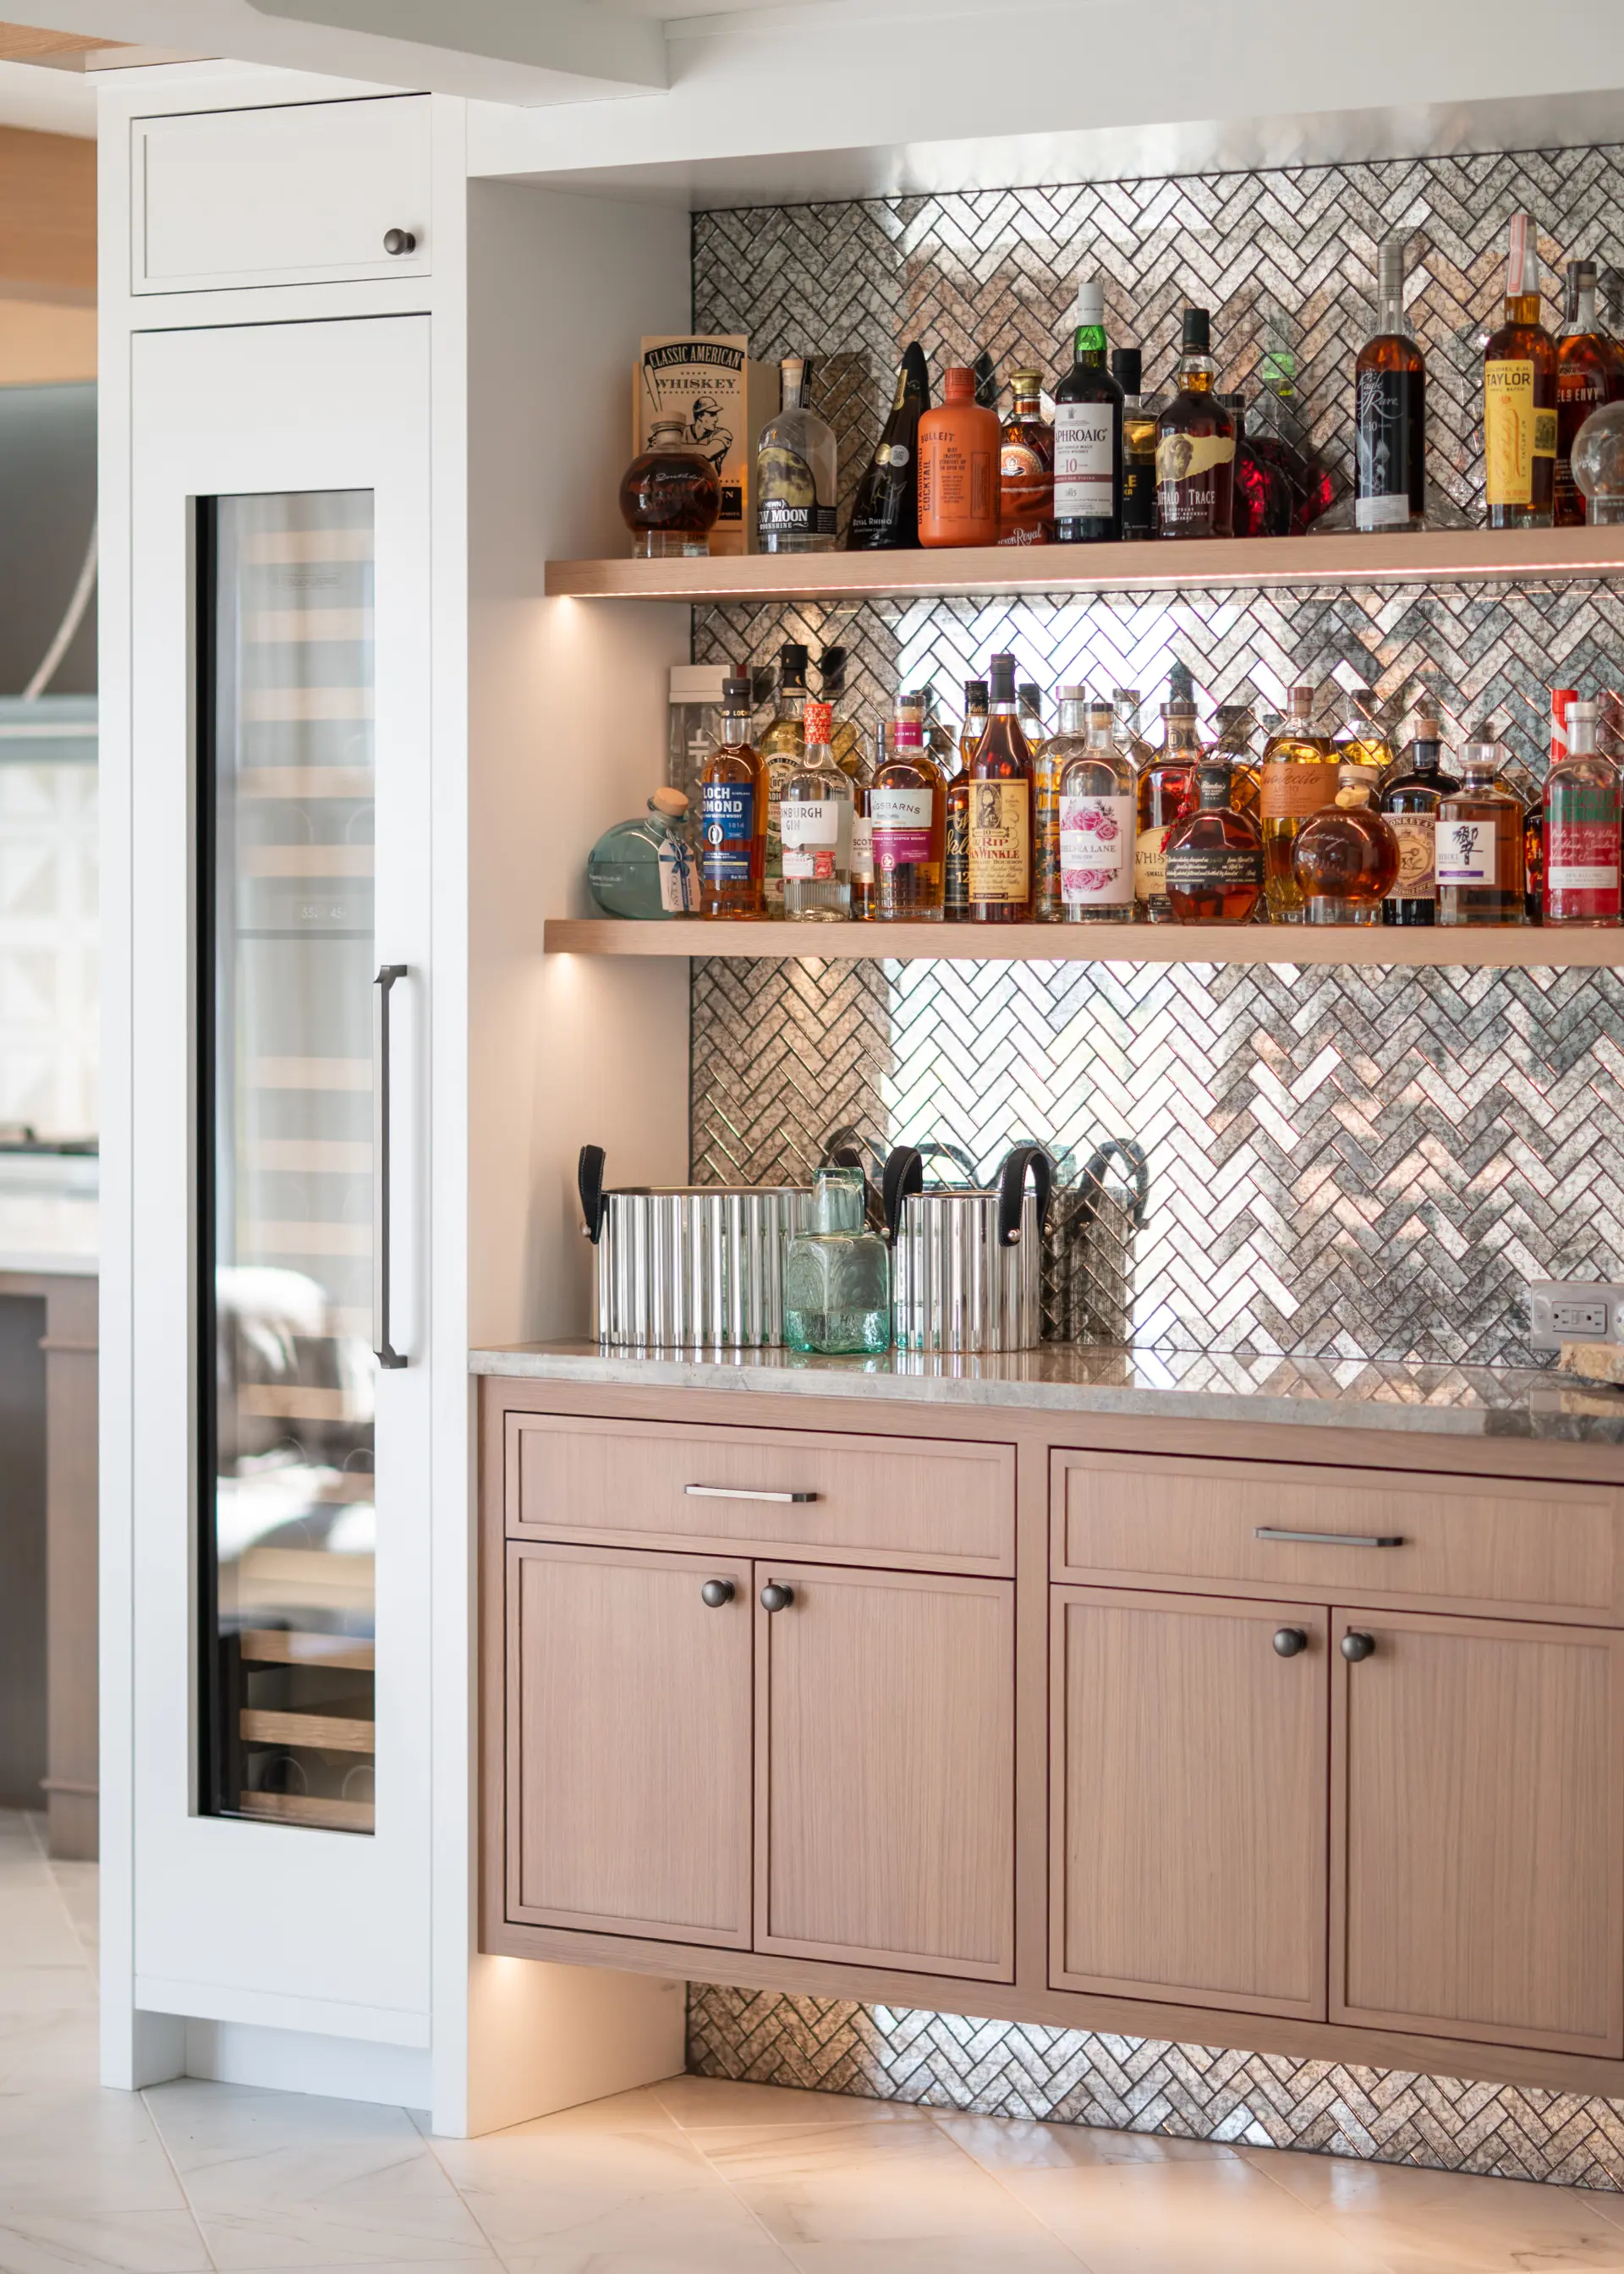
The transformation began inside the front door — Clark converted a shallow alcove to the right of the foyer into a bar. The feature, flanked by a wine refrigerator and closet liquor cabinet, immediately catches the eye with a counter-to-ceiling backsplash of antique-mirror tile arranged in a herringbone pattern, a concession to the female homeowner’s love of bling. The mushroom-and-cream marble used to top the white-oak cabinetry inspired the project’s calming palette of creams, whites and taupes.
“Opposite of that, going to the left, is the primary suite,” Clark notes. “We don’t want anybody turning left.”
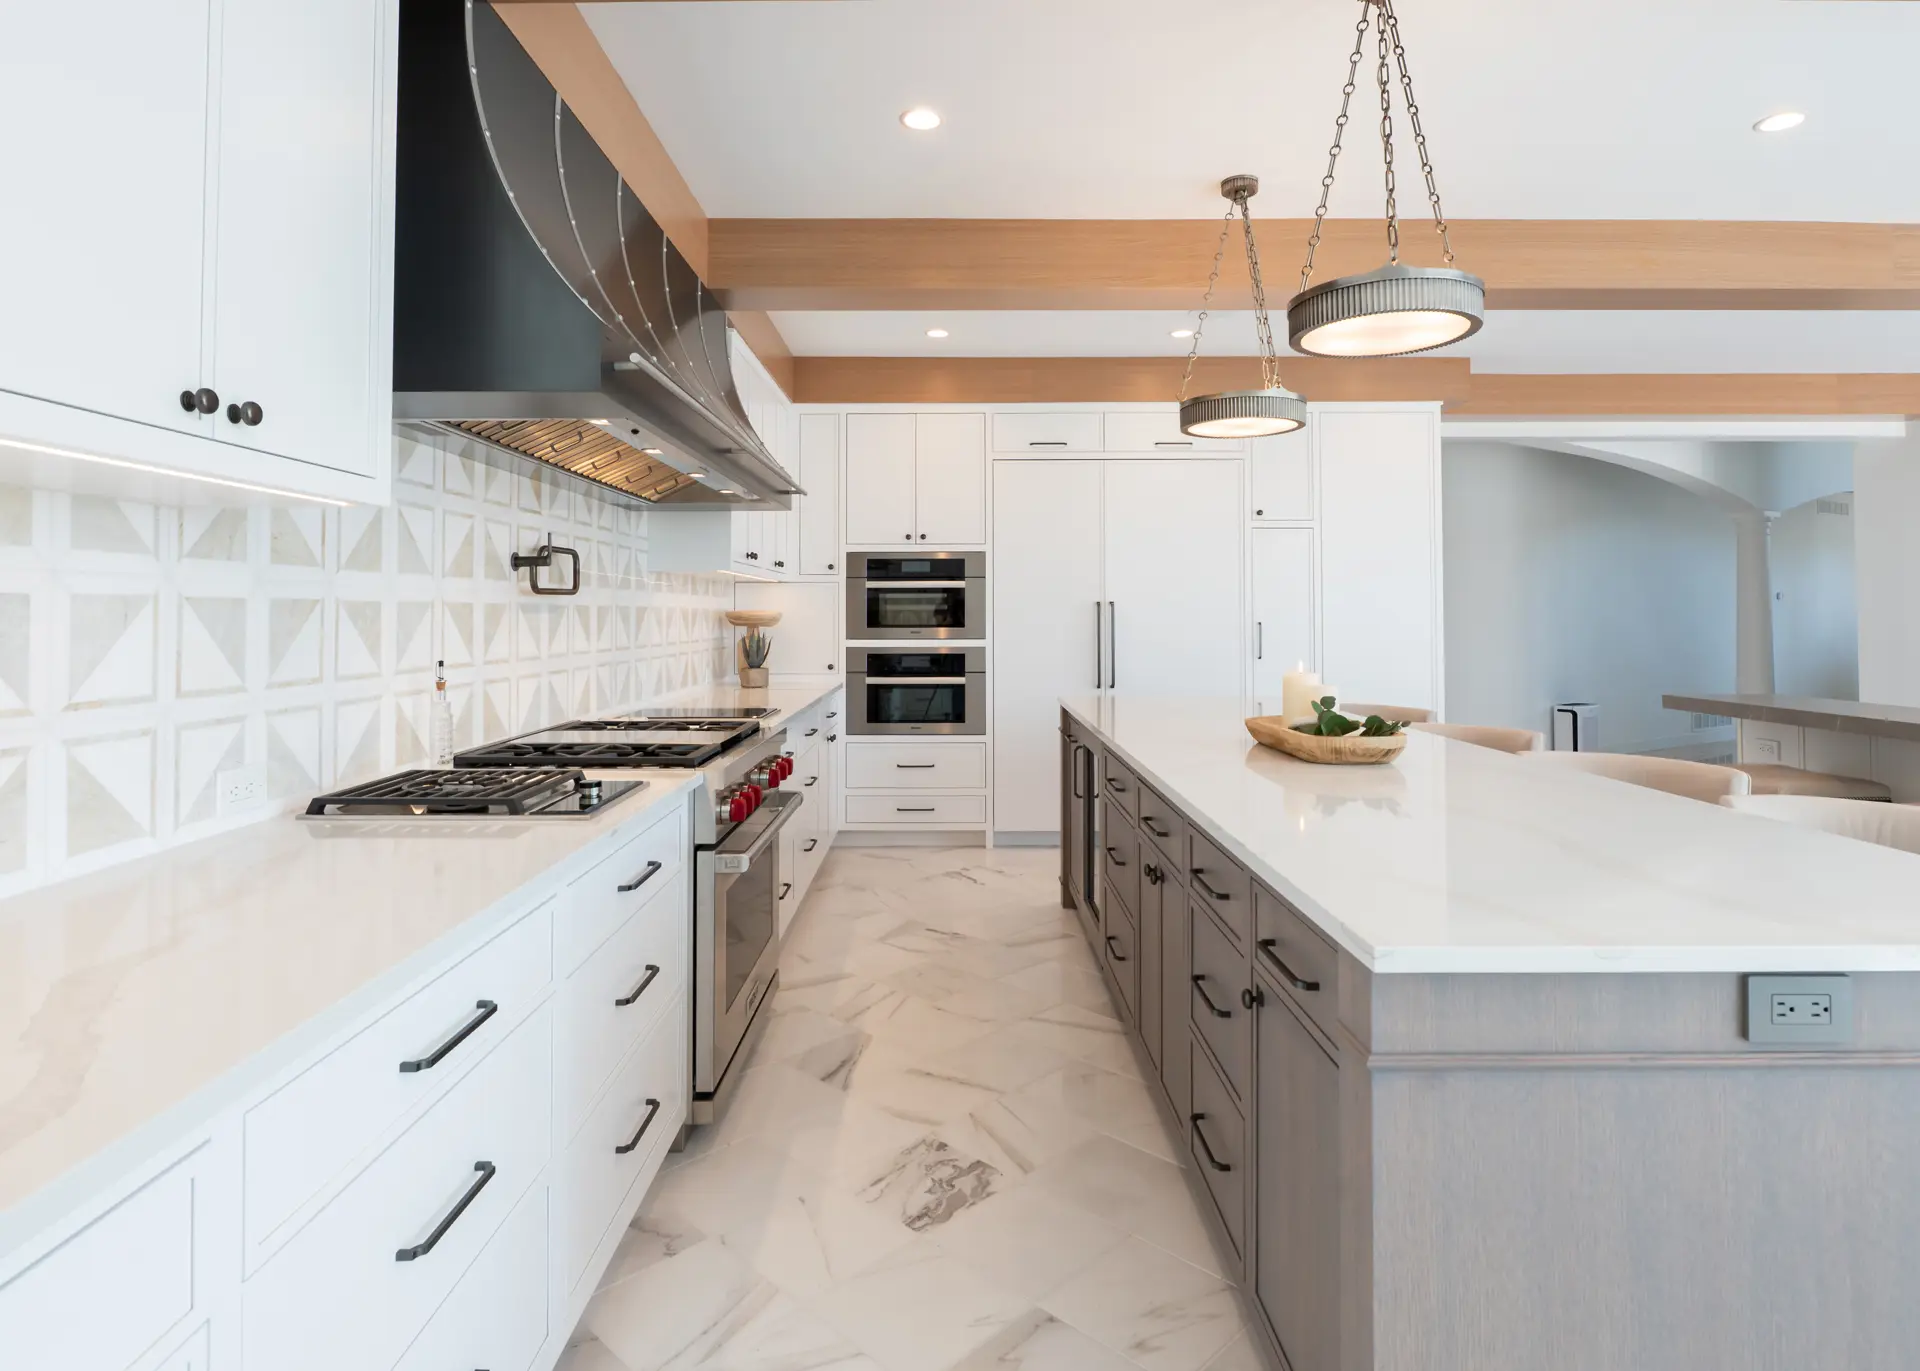
The kitchen was enlarged by relocating the eat-in and sink areas into an adjoining addition. Clark photographed the contents in the homeowners’ cabinets, then customized the quartz-topped white replacements and mushroom-stained island to store them. Pull-out pantry shelves were wired with electrical outlets for using some small appliances — a toaster, for example — in place. Even the espresso machine was hidden in a counter-corner rollout plumbed with a water line for automatic filling.
Clark wainscoted a half-wall between the kitchen and sunken family room before adding a row of black leather stool counter seating overlooking the latter.
“I don’t love sitting at an area that is dry-walled,” she says. “You’re going to be fixing it every few months.”
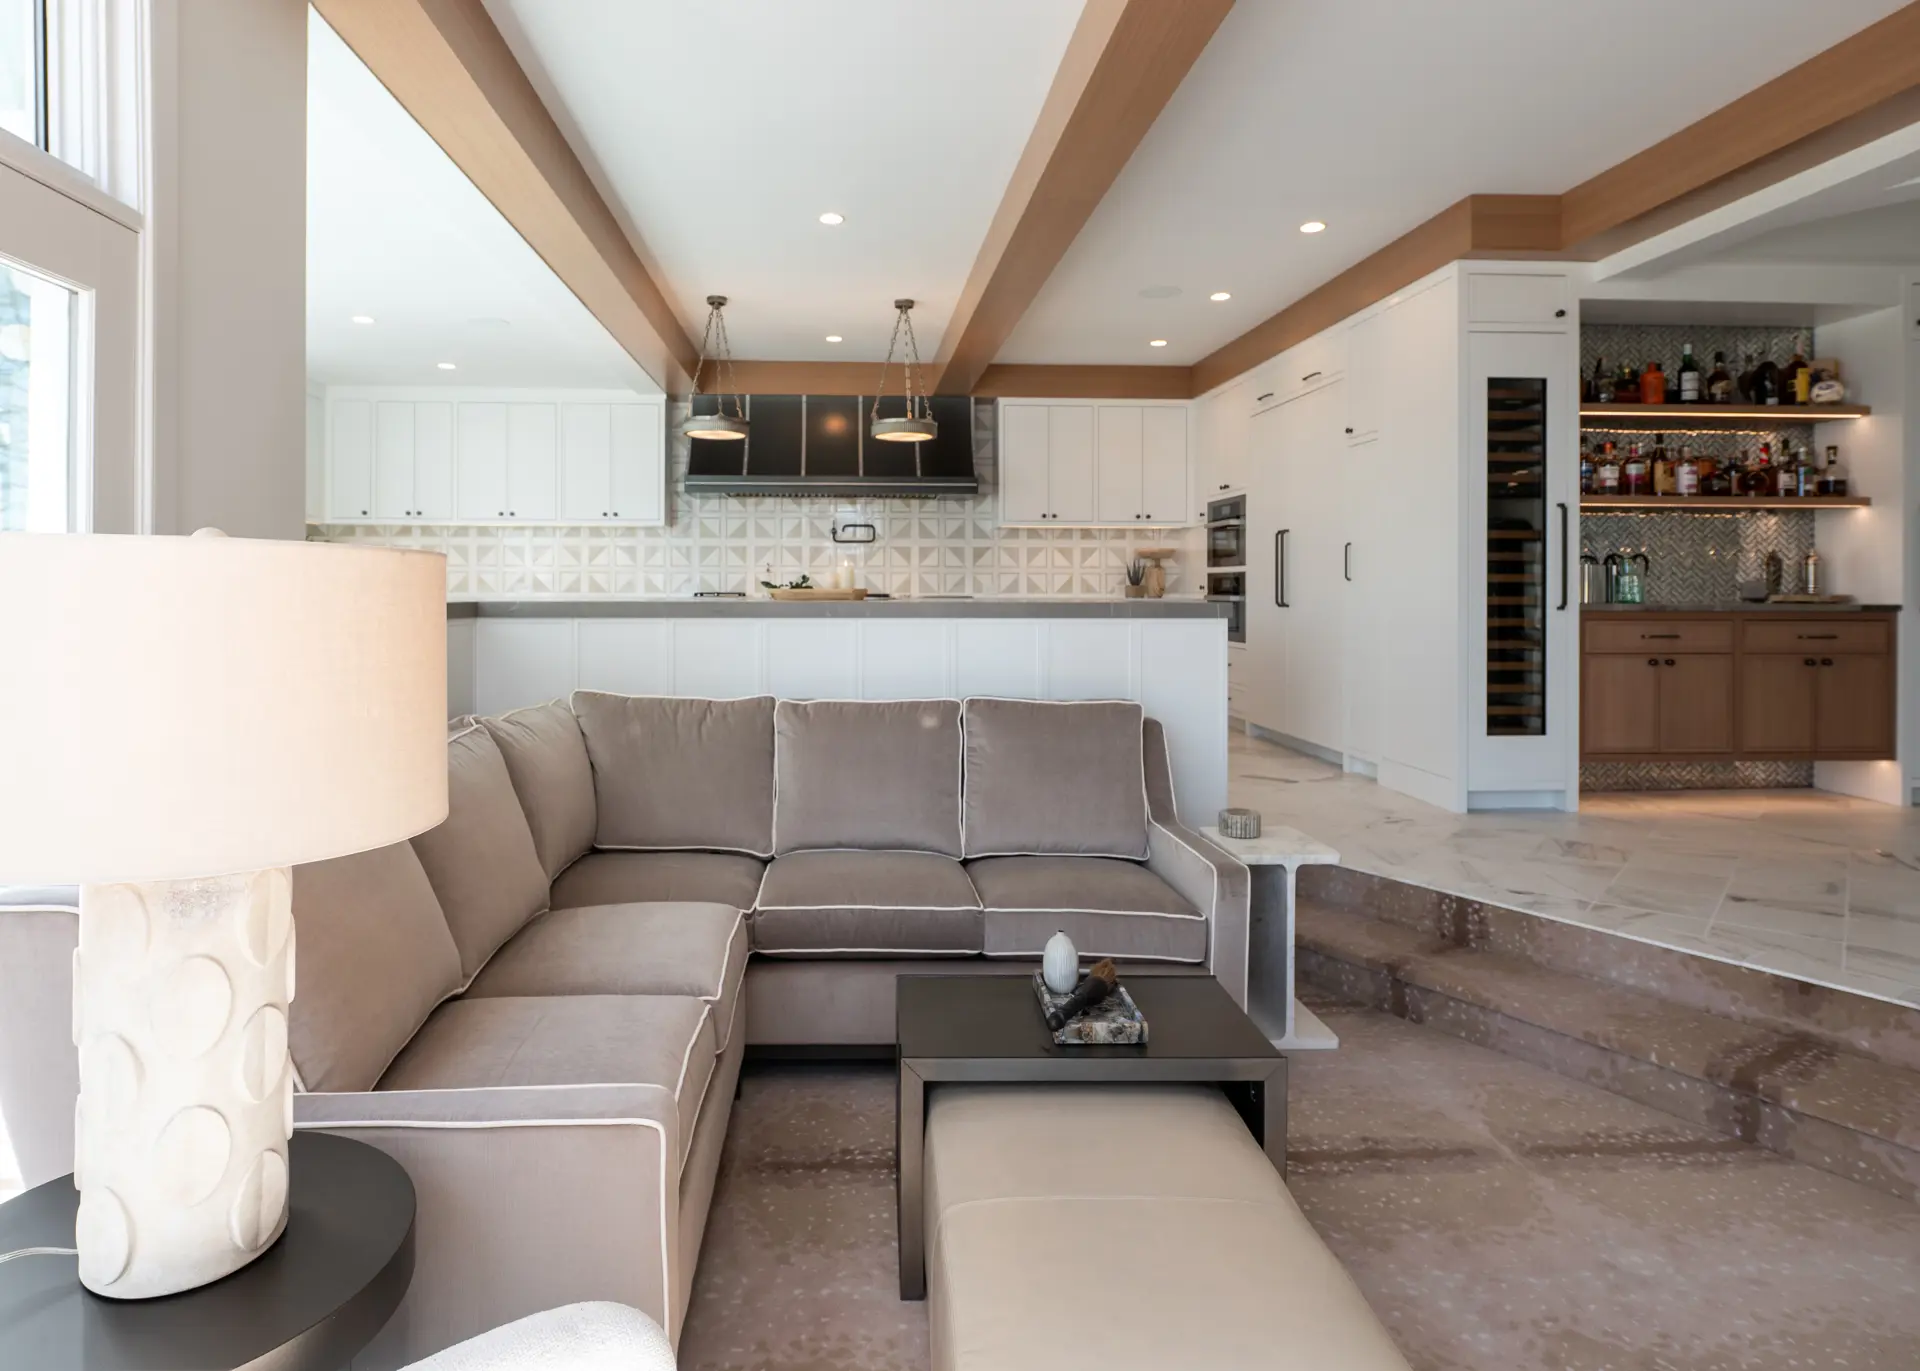
In the family room, the tile fireplace was replaced by a mushroom porcelain-slab counterpart that includes a side of illuminated white-oak shelves for unobtrusive display. An antelope-skin-inspired wool carpet adds pattern to a room simply furnished with a mushroom-velvet sectional, a swivel chair upholstered in cream woven polyester, and a taupe leather ottoman. Baskets under the gunmetal side table store books, magazines and games; a lidded marble bowl on the white marble side table keeps television remote controls out of sight.
But the most notable examples of Clark’s “hotelification” are found in the primary suite.
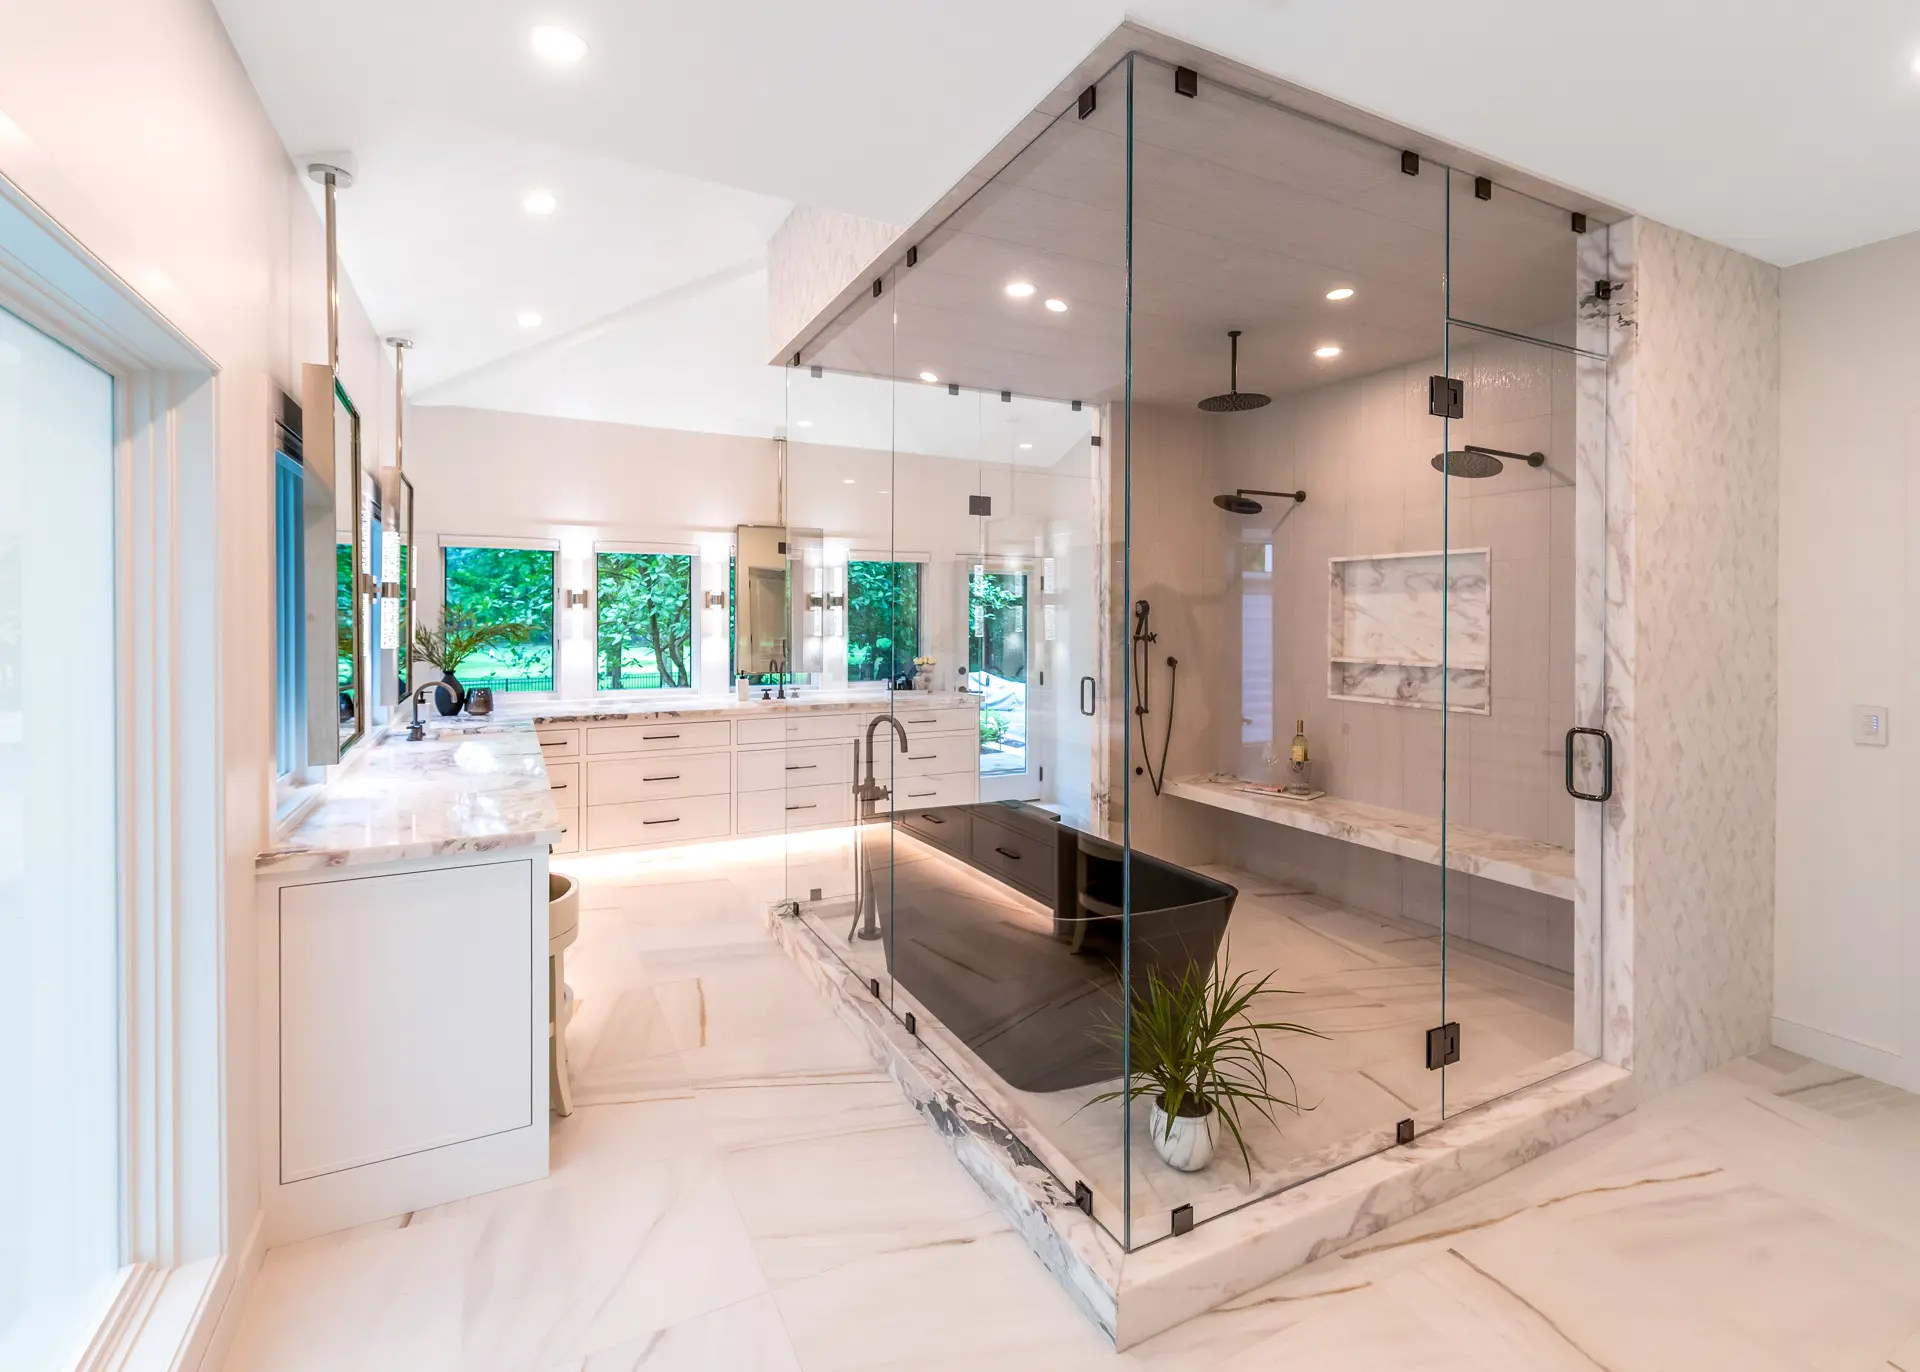
The bathroom was gutted and a separate vanity area eliminated to create a luxurious retreat featuring a glass-enclosed steam shower/wet room with a dark-gunmetal soaking tub. The existing right angle of windows was outfitted with automated shades so the couple could take in views of their property while standing at the marble-topped white vanities installed below, yet enjoy privacy. Mirror Home mirrors hung from the ceiling do not impede the flood of natural light. Clark compensated for the lack of traditional medicine-chest storage with U-shaped drawers under the sinks. Blow dryers, flat irons and other styling tools are stashed in drawers wired to power them.
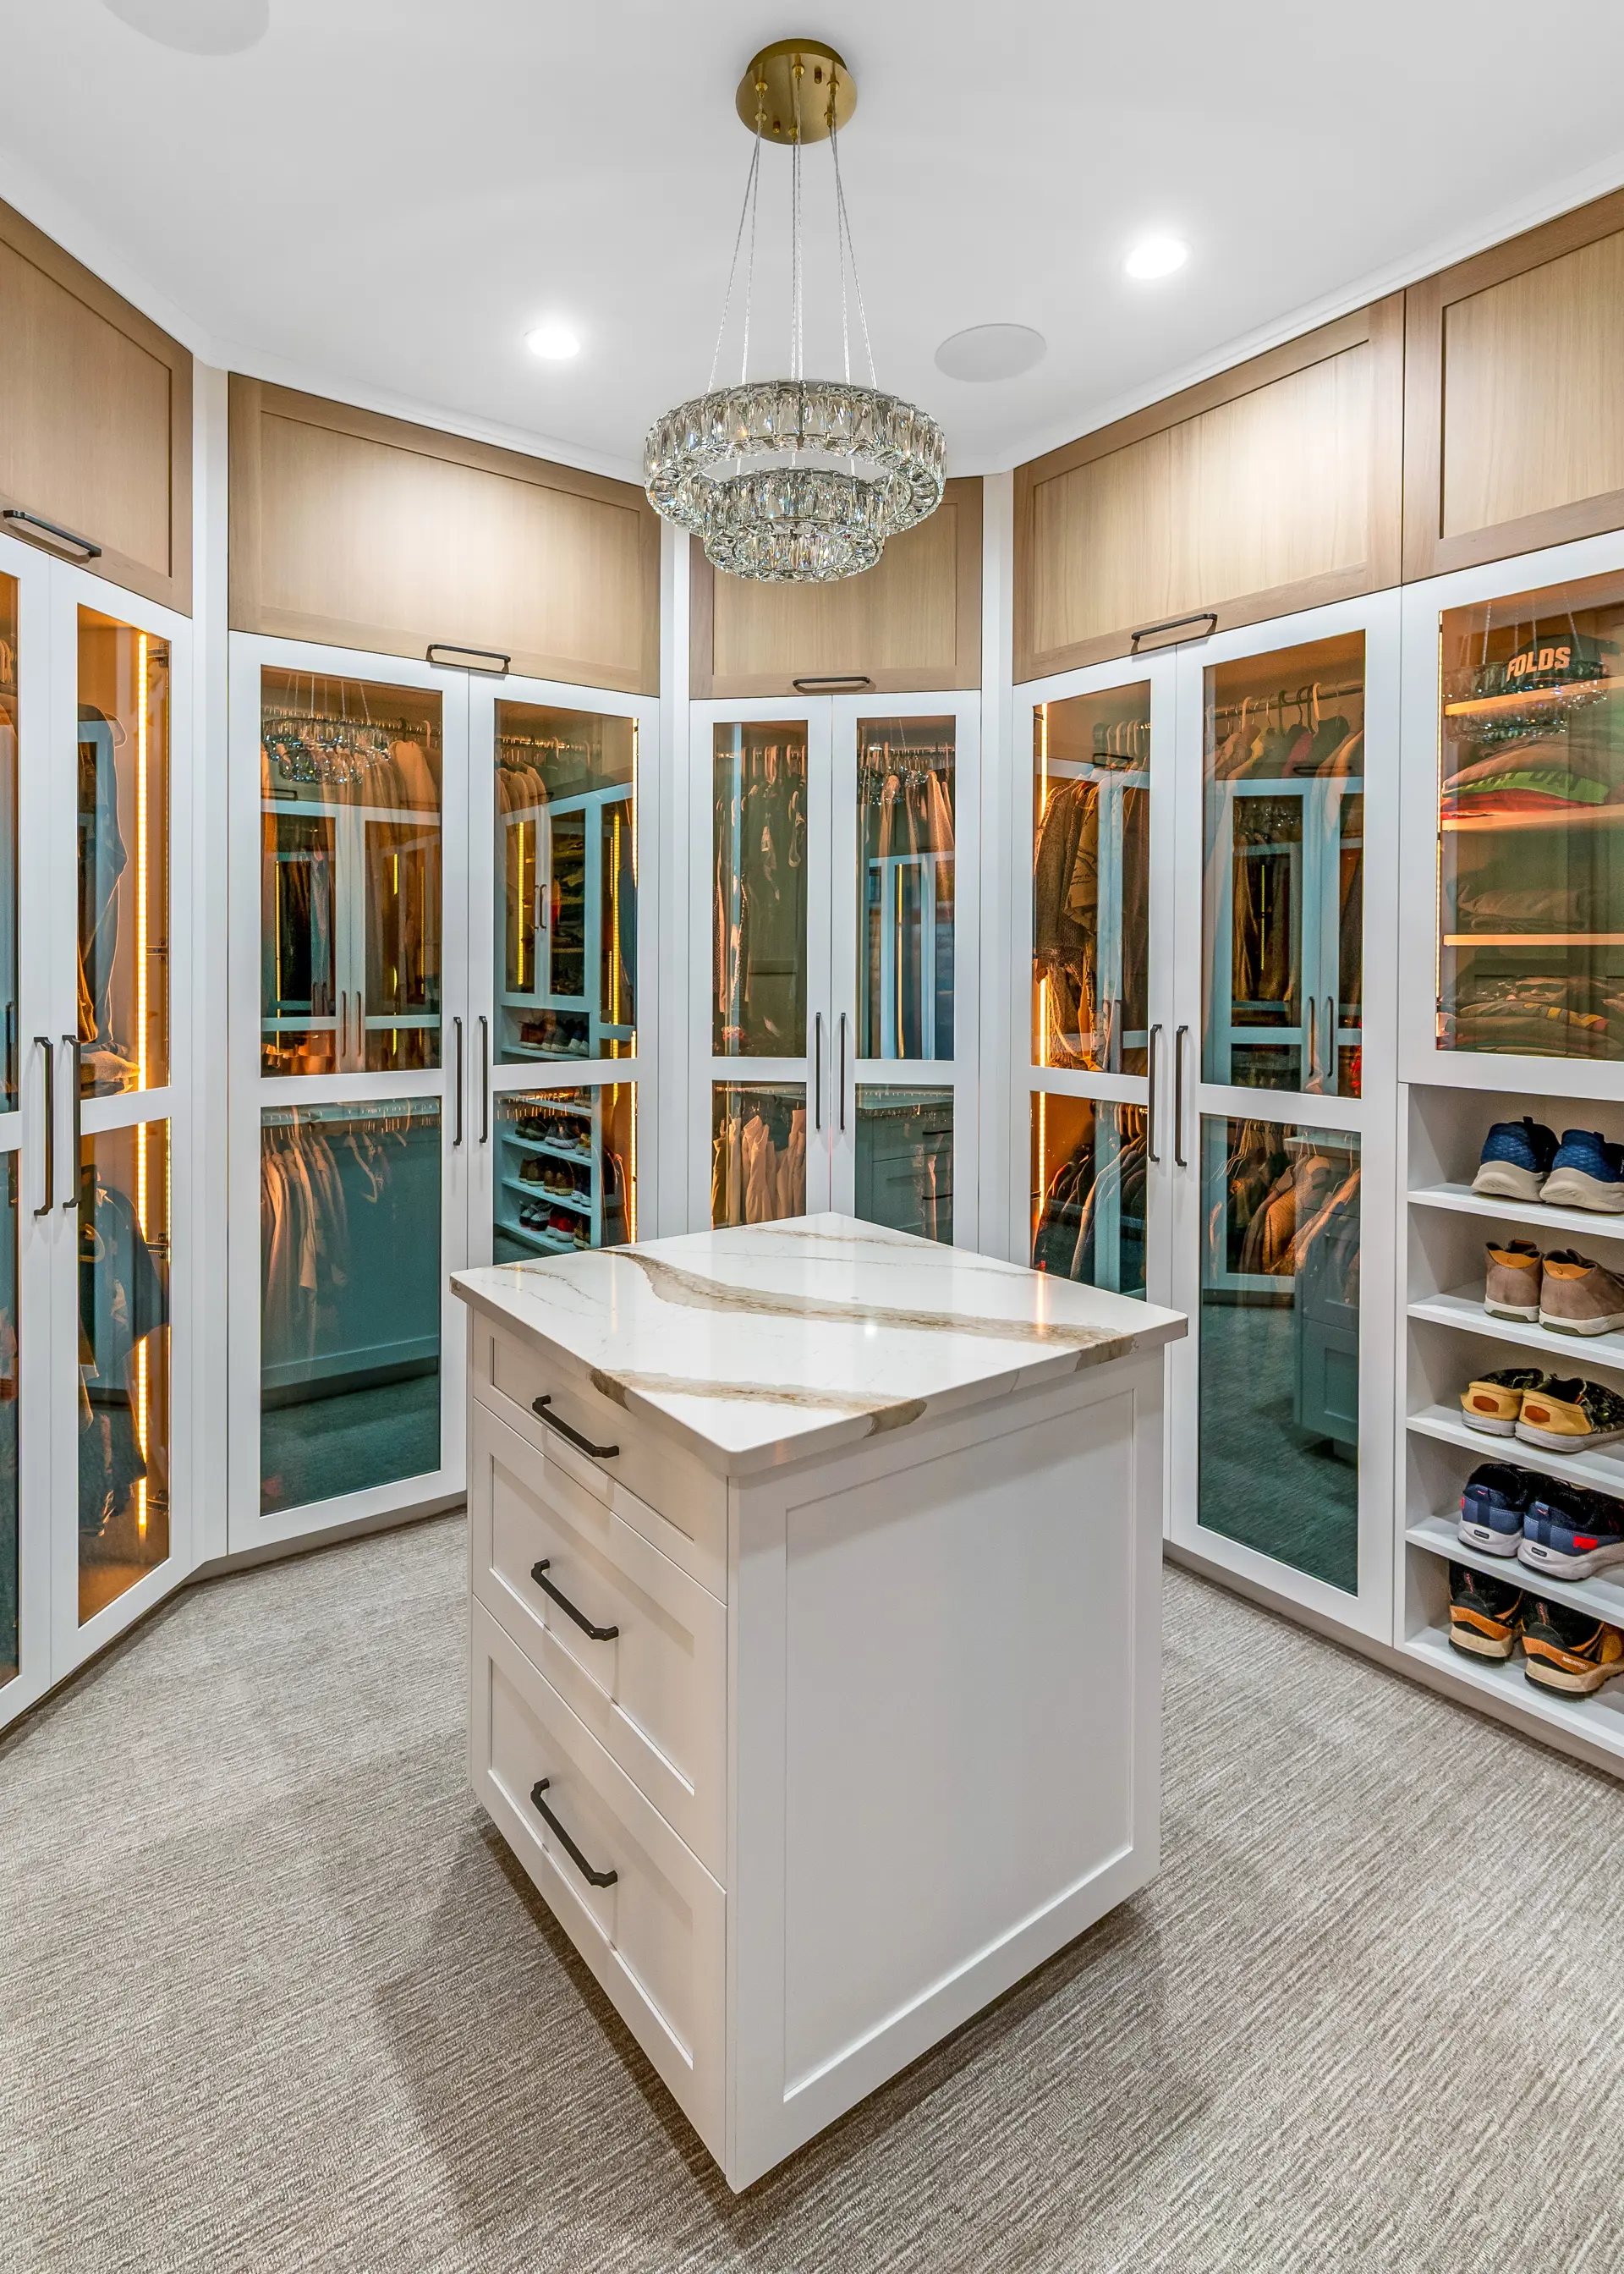
A wall between the bedroom and sitting room was removed, and a portion of the space was used to build a 300-square-foot walk-in closet that keeps the couple’s wardrobes out of the bedroom. One wall is devoted to handbag storage and display behind smoked-glass doors, while two open closets keep the female homeowner’s shoes organized on floor-to-ceiling shelves. Similarly, shelves in an octagon-shaped portion of the closet display the male homeowner’s shoes and golf hats. There’s even a spot for carry-ons. Bigger pieces of luggage are stored in a dedicated upstairs room.
The couple now unpacks in a home that, by its very design, fosters a tidiness worthy of welcoming a guest.
“They can come in and just relax,” Clark says.
For more updates about Cleveland, sign up for our Cleveland Magazine Daily newsletter, delivered to your inbox six times a week.
Cleveland Magazine is also available in print, featuring immersive stories, helpful guides and beautiful photography and design.
Trending
-
1
-
2
-
3
-
4
-
5