Historic Preservation Meets New Growth in Downtown Lakewood
The redevelopment of the former Lakewood Hospital site is bringing new housing, retail space, public gathering areas and historic preservation together to create a more vibrant Downtown Lakewood.
by Jamie Brian — Partnership Content | Jul. 3, 2026 | 1:23 PM

Courtesy DIMIT Architects LLC
Downtown Lakewood is undergoing a wave of development, with projects that blend retail, commercial and residential uses. This work combines new construction with preservation of historic spaces like the Curtis Block building on Detroit Avenue.
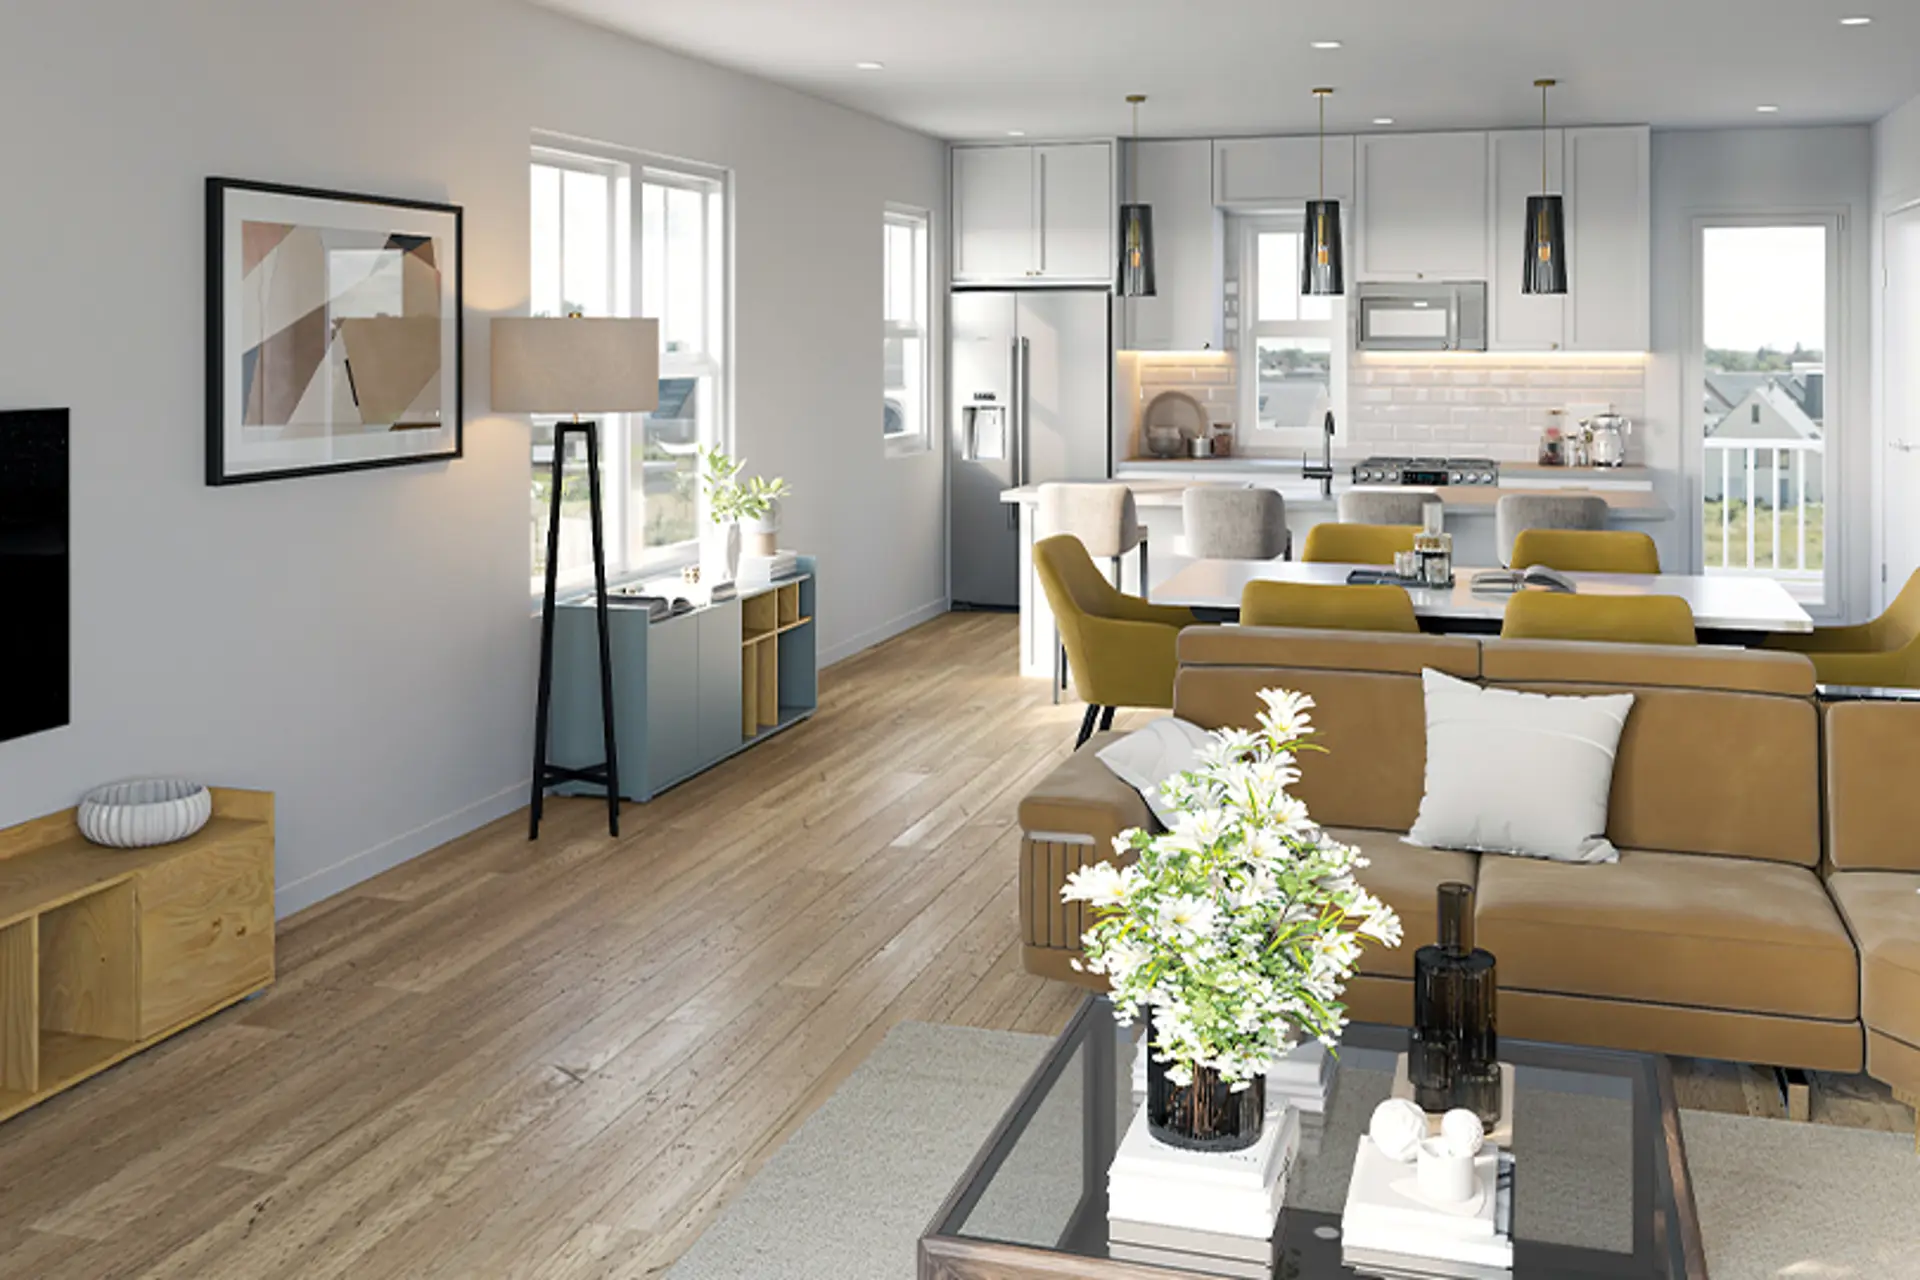
Lakewood Common, a mixed-use development on the former Lakewood Hospital site, is being constructed by CASTO Communities. The project will add 305 housing units, including 293 apartment units in three new buildings, seven townhomes on Belle Avenue and five renovated apartments in the Curtis Block. The Curtis Block’s first floor will feature retail space, while the upper level will house the apartments.
In total, the development will introduce 25,000 square feet of new ground-floor retail space, along with restored retail space located in the Curtis Block.
Plans also call for a 17,000-square-foot outdoor plaza on Detroit Avenue that will accommodate public events and community gatherings.
Visitors will have access to plenty of parking options. There will be 567 structured parking spaces between a new 536-space parking garage and additional garage spaces integrated into the five-story commercial and apartment building.
“The project is anticipated to strengthen the economic and social vitality of downtown by increasing residential density,” says Director of Planning and Development Angela Byington. “Adding hundreds of new residents will greatly support our local businesses downtown and citywide and generate new income tax dollars for the city on a site that was tax-exempt for more than a century.”
Construction will take place in phases and is expected to be completed in spring 2028.
Trending
-
1
-
2
-
3
-
4
-
5